

Listing Courtesy of:  YES MLS / Listed By: Rhonda Marvin, Century 21 Darfus Realty - Contact: 740-687-1011, cory@darfusrealty.com
 YES MLS / Listed By: Rhonda Marvin, Century 21 Darfus Realty - Contact: 740-687-1011, cory@darfusrealty.com
 59001 Meadowbrook Heights Lane Byesville, OH 43723
Active (1 Days)
$225,000 (USD)
Description
MLS #:
5248566
5248566
Taxes
$2,216(2025)
$2,216(2025)
Lot Size
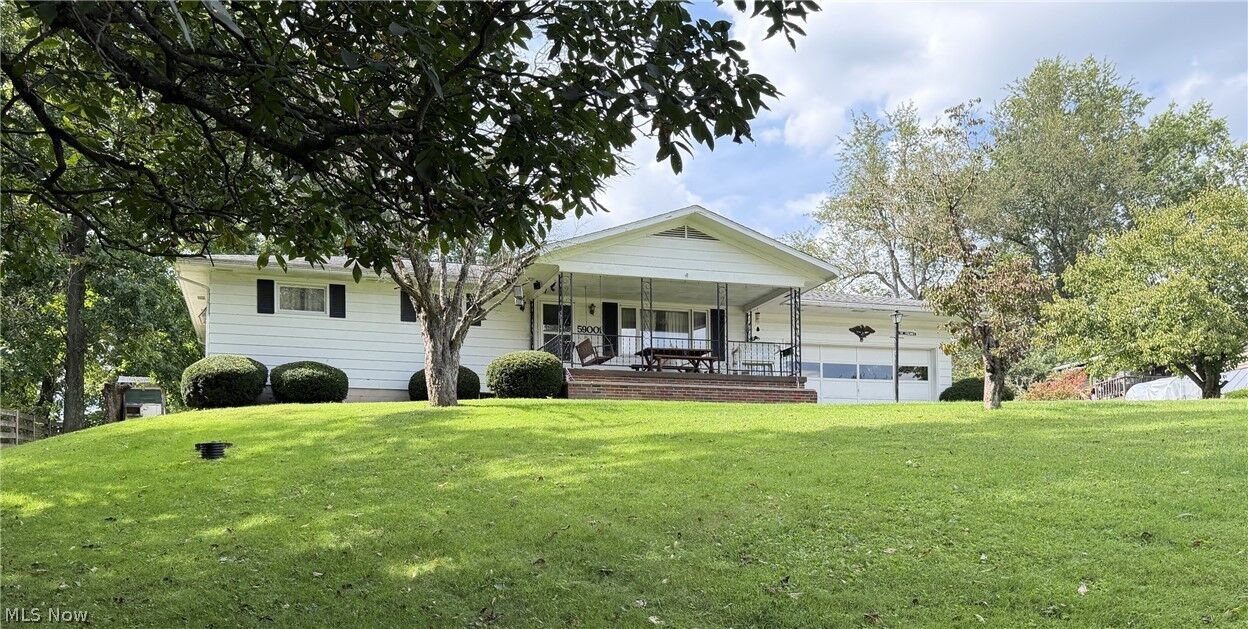
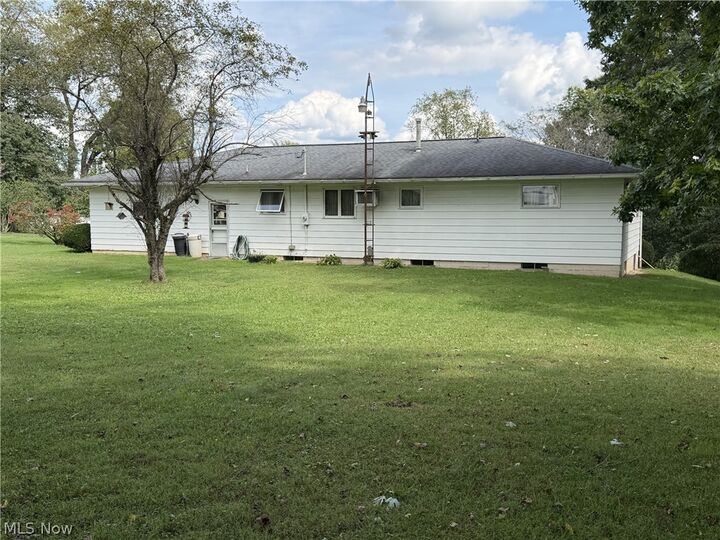
0.9 acres
0.9 acres
Type
Single-Family Home
Single-Family Home
Year Built
1969
1969
Style
Ranch
Ranch
Views
Trees/Woods, Valley
Trees/Woods, Valley
School District
Rolling Hills Lsd - 3003
Rolling Hills Lsd - 3003
County
Guernsey County
Guernsey County
Community
Meadowbrook Heights
Meadowbrook Heights
Listed By
Rhonda Marvin, Century 21 Darfus Realty, Contact: 740-687-1011, cory@darfusrealty.com
Source
YES MLS
Last checked Sep 29 2026 at 7:34 PM GMT+0000
YES MLS
Last checked Sep 29 2026 at 7:34 PM GMT+0000
Bathroom Details
- Full Bathroom: 1
- Half Bathroom: 1
Interior Features
- Range
- Refrigerator
- Dishwasher
- Ceiling Fan(s)
- Eat-In Kitchen
- Built-In Features
- Chandelier
- Double Vanity
- Laundry: Lower Level
- Breakfast Bar
- Windows: Storm Window(s)
Subdivision
- Meadowbrook Heights
Lot Information
- Back Yard
- Front Yard
Property Features
- Fireplace: 0
- Foundation: Block
Heating and Cooling
- Gas
- Hot Water
- Steam
- Window Unit(s)
Basement Information
- Unfinished
Exterior Features
- Roof: Shingle
Utility Information
- Utilities: Water Source: Public
- Sewer: Septic Tank
Parking
- Detached
- Garage
- Garage Door Opener
- Electricity
- Attached
- Off Street
- Driveway
- Inside Entrance
Stories
- 1
Living Area
- 1,232 sqft
Additional Information: Darfus Realty | 740-687-1011, cory@darfusrealty.com
Location
Estimated Monthly Mortgage Payment
*Based on Fixed Interest Rate withe a 30 year term, principal and interest only
Listing price
Down payment
%
Interest rate
%Mortgage calculator estimates are provided by C21 Darfus Realty and are intended for information use only. Your payments may be higher or lower and all loans are subject to credit approval.
Disclaimer: Copyright 2026 YES MLS. All rights reserved. This information is deemed reliable, but not guaranteed. The information being provided is for consumers’ personal, non-commercial use and may not be used for any purpose other than to identify prospective properties consumers may be interested in purchasing. Data last updated 9/29/26 12:34



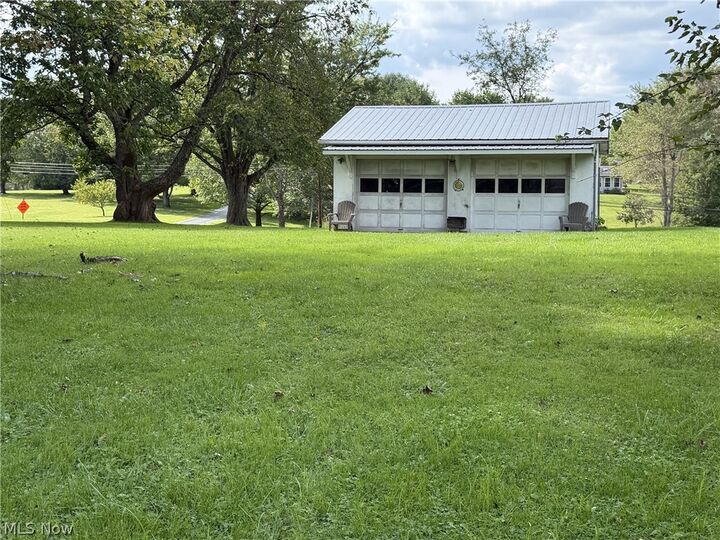
A full basement provides additional living and storage possibilities and includes a second bathroom. The attached 2-car garage is equipped with cabinetry for added storage and convenience. Situated on nearly an acre, the property also features an additional detached 2-car garage, providing exceptional space for vehicles, equipment, hobbies, or storage.
With its spacious layout, multiple garage spaces, full basement, and generous lot, this property offers a unique combination of functionality and flexibility.